Clínica Diagonal Outpatient Centre
Miriam Castells
Joaquim Rigau
Georgina Vera
Álvaro Encinas
Studio Canvas, Arquitectura
A3AT, Arquitectura Técnica
La Invisible, Iluminación
Arauna, Diseño Gráfico
Dolors Feu, Paisajismo
6.600m²
Salva López
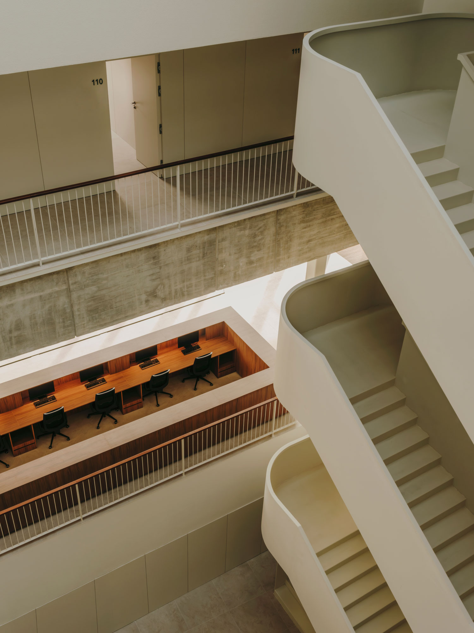
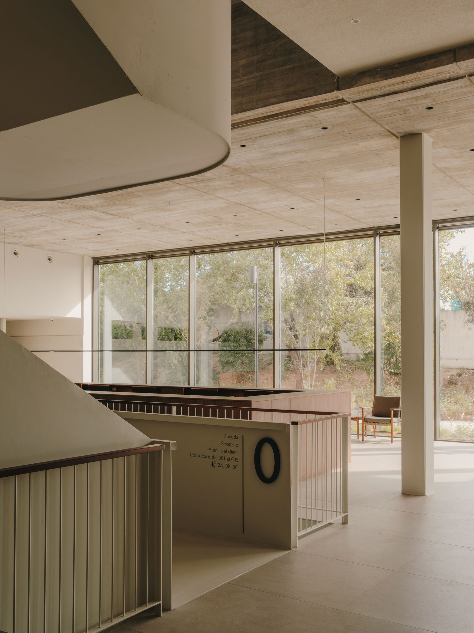
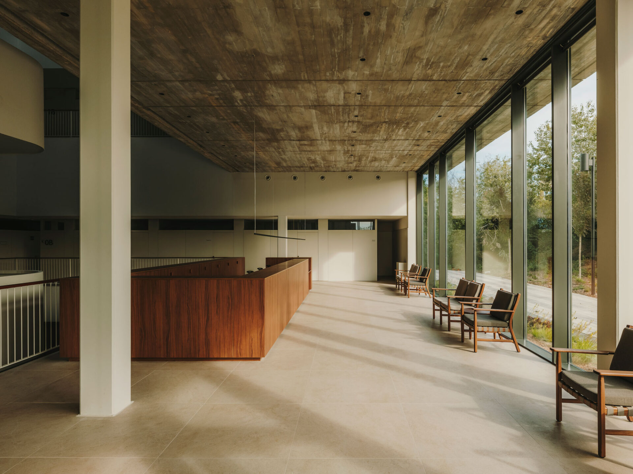
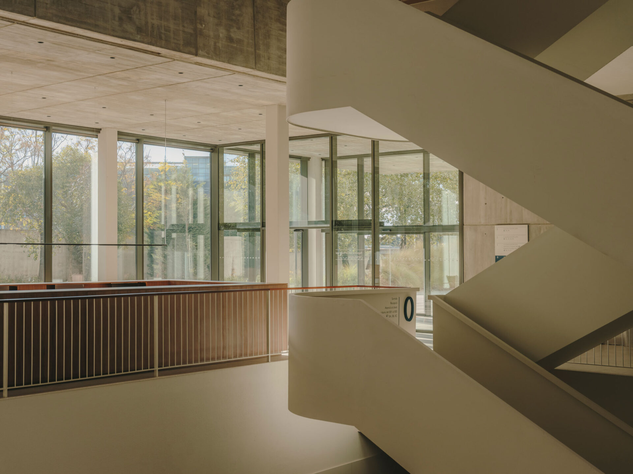
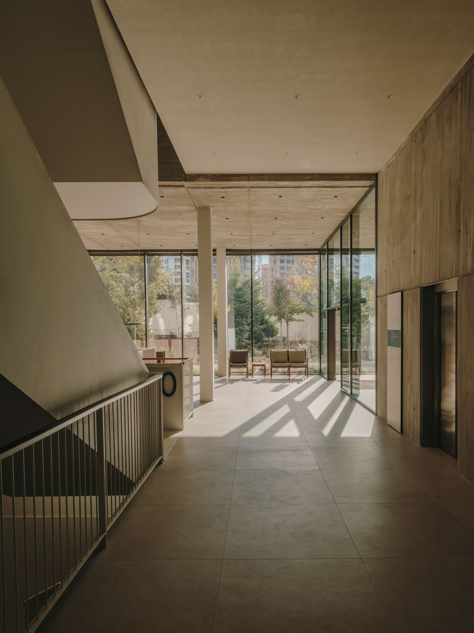
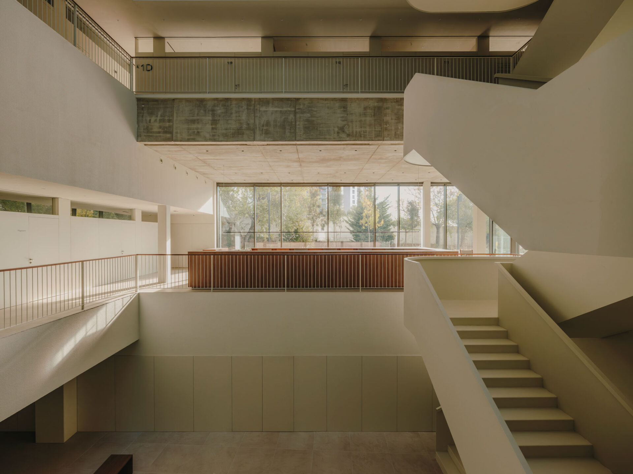
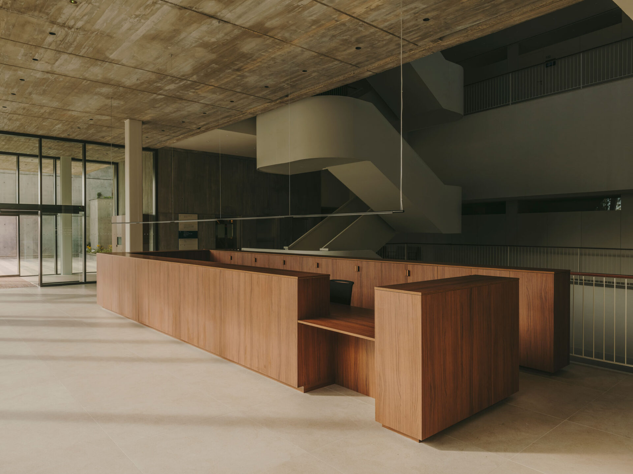
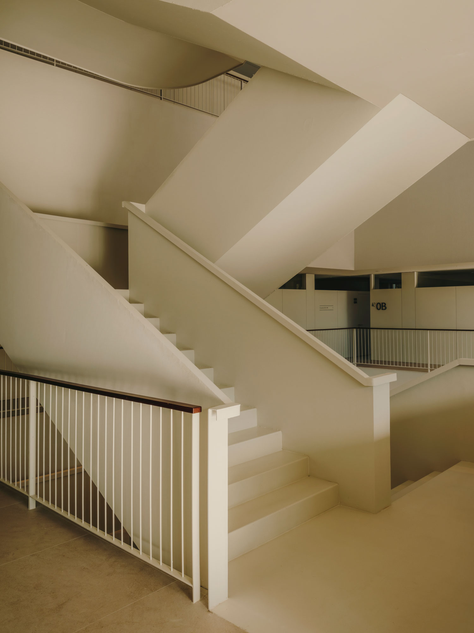
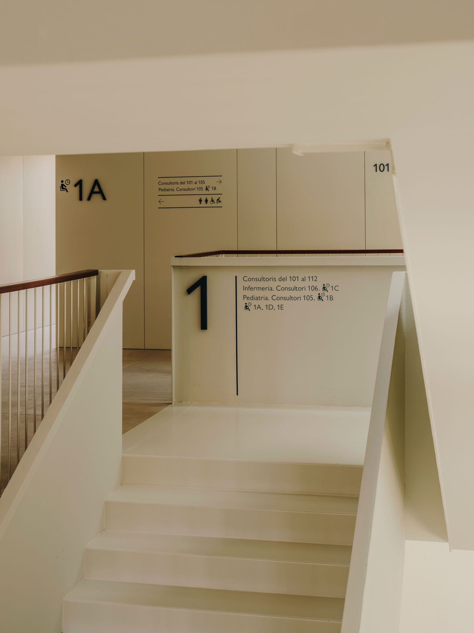
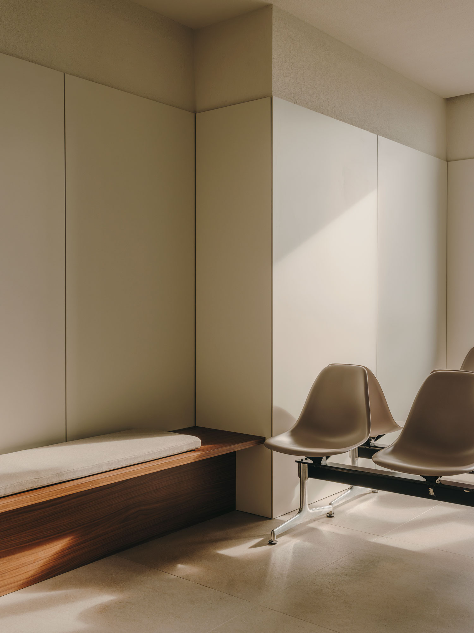
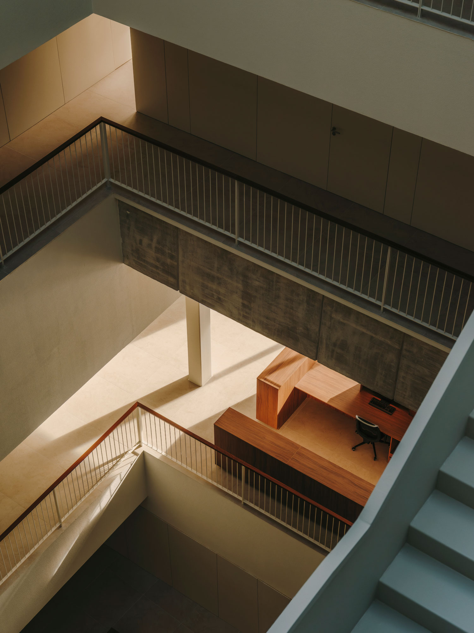
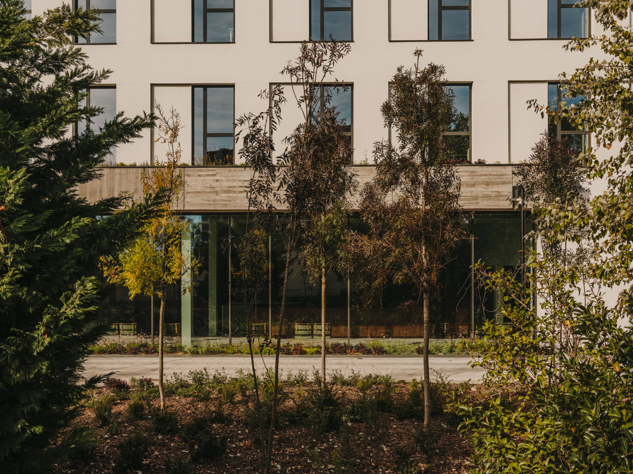
The outpatient center of Clínica Diagonal (Barcelona) is located in a setting strongly influenced by the presence of the Ronda de Dalt ring road. The intervention establishes a dialogue through the use of concrete as the project’s unifying element: a cantilevered volume extends along the entrance, connecting the hardness of the exterior environment with the calm and serenity of the interior. In contrast, the vertical circulation cores emerge as structuring elements that extend this materiality throughout the remaining floors, while serving as the support for the lightweight and open structural system.
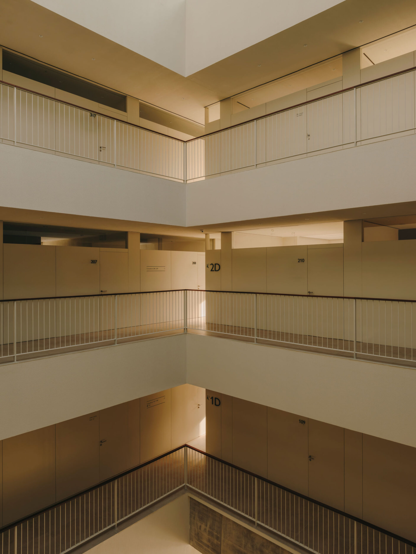
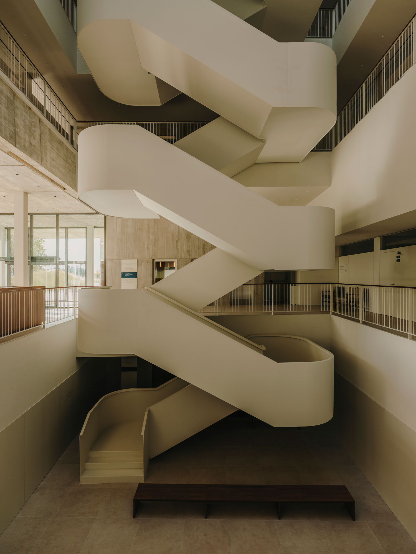
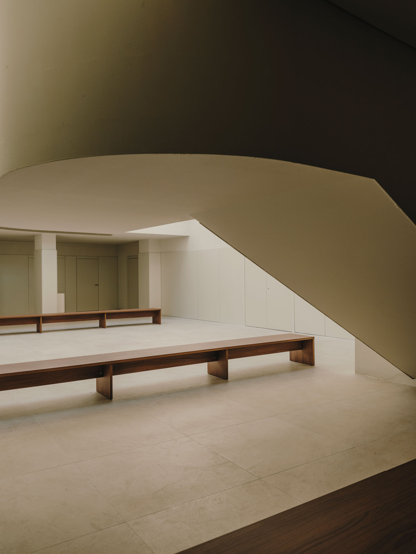
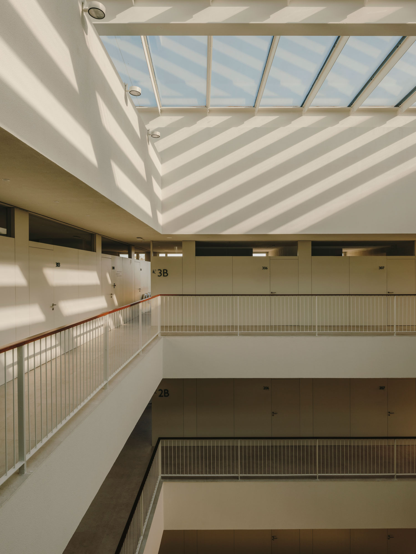
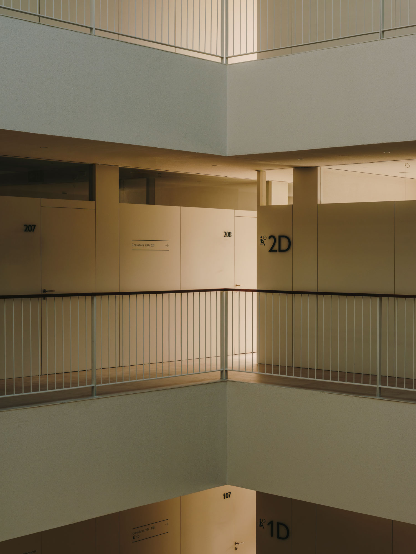
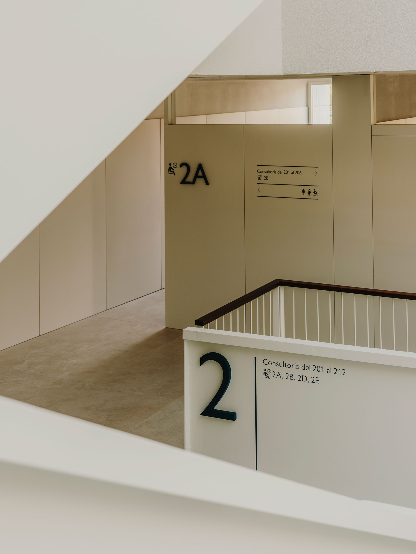
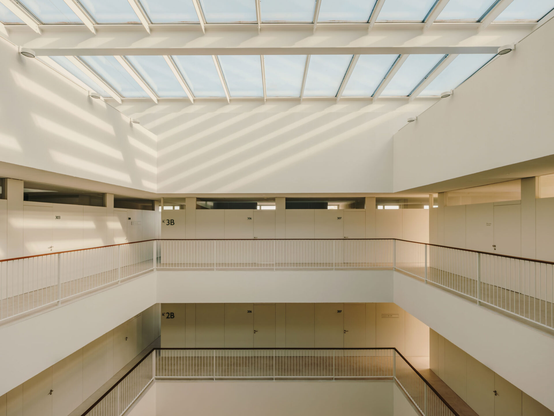
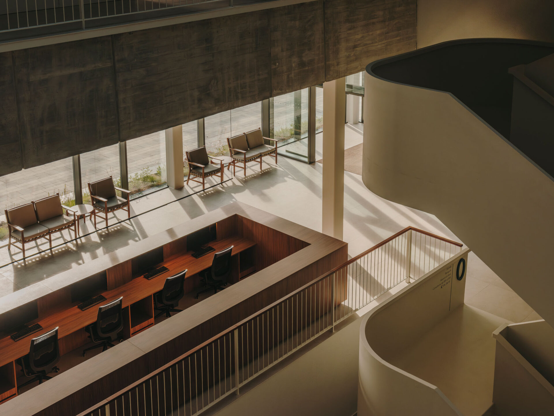
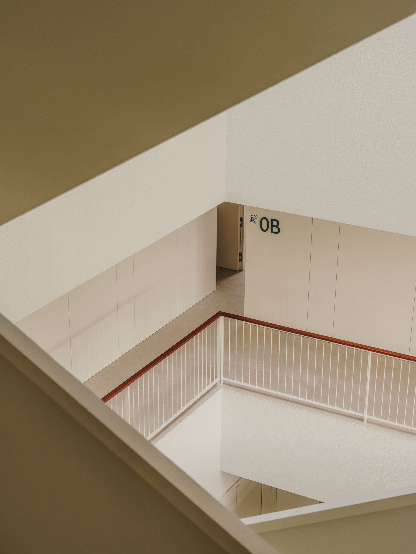
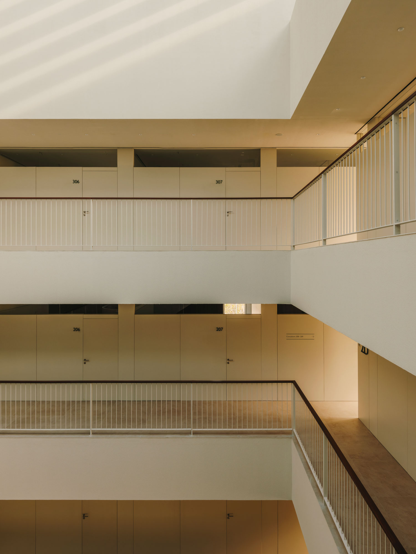
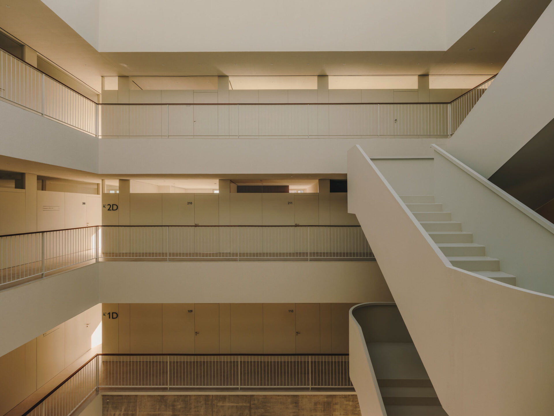
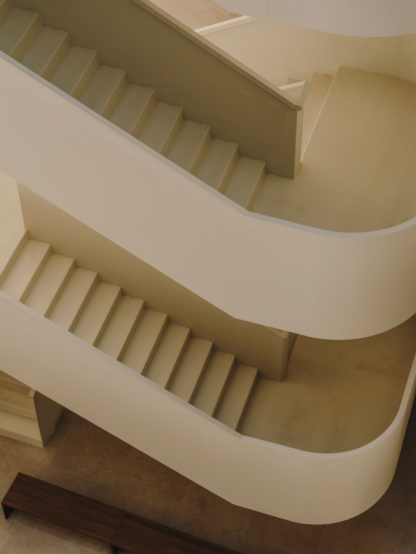
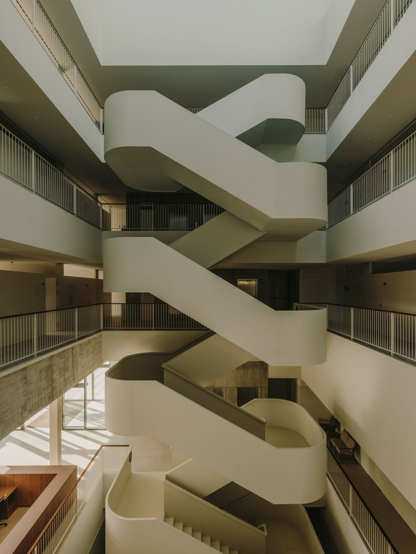
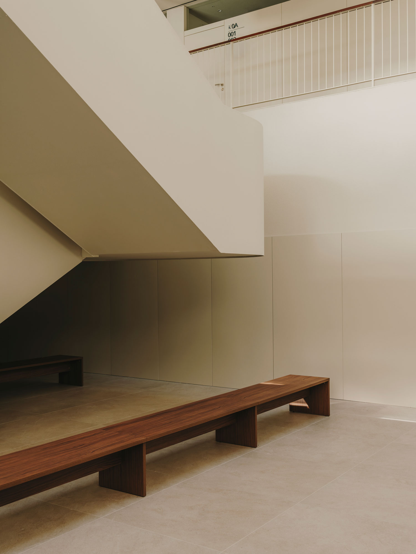
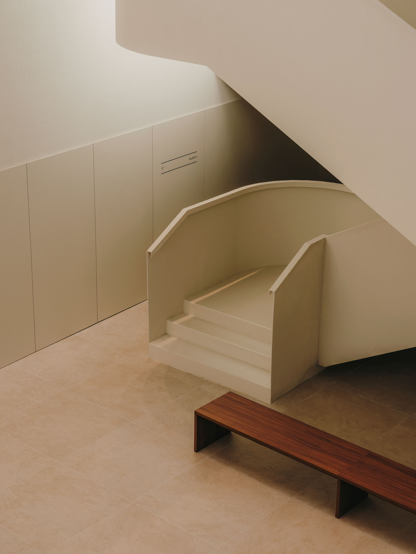
The central atrium acts as the centrifugal axis of the project. This void is not a gratuitous formal gesture, but rather the direct result of a functional organization that seeks to maximize natural light and ventilation within a dense urban context. At its center, an organically shaped metal staircase appears as an autonomous and mediating element. While the rest of the building responds to a strictly orthogonal logic, the staircase seems to float, introducing fluidity and softening the tension between the solidity of the concrete and the serenity of the void. A continuous perimeter balustrade wraps around the atrium with a permeable language, reinforcing visual continuity and allowing a complete reading of the space.
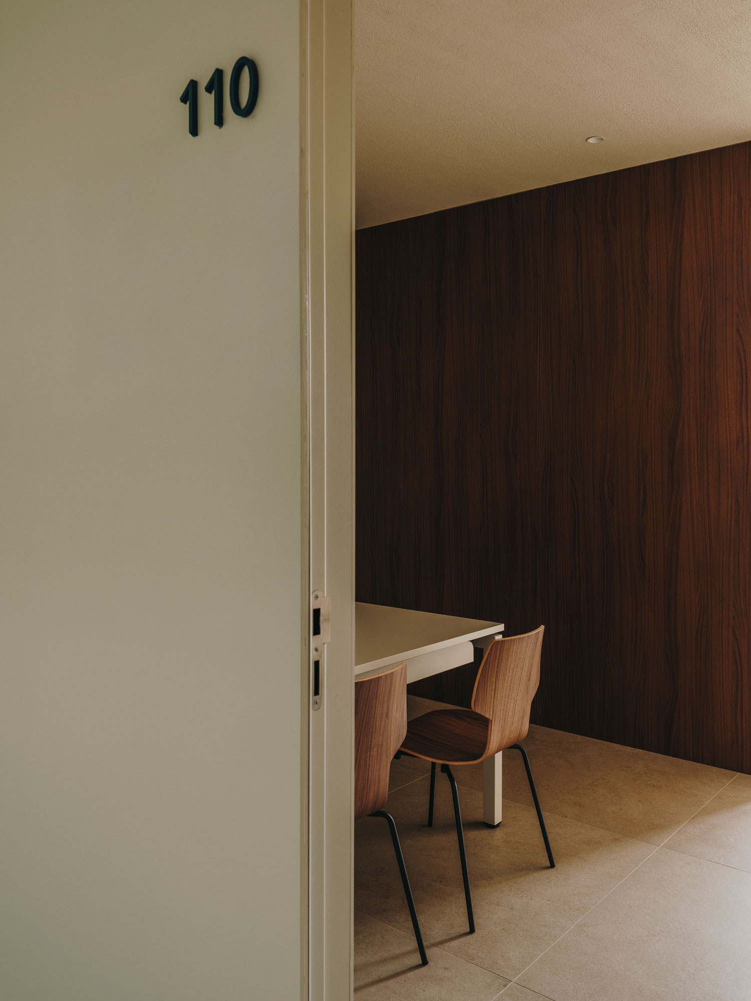
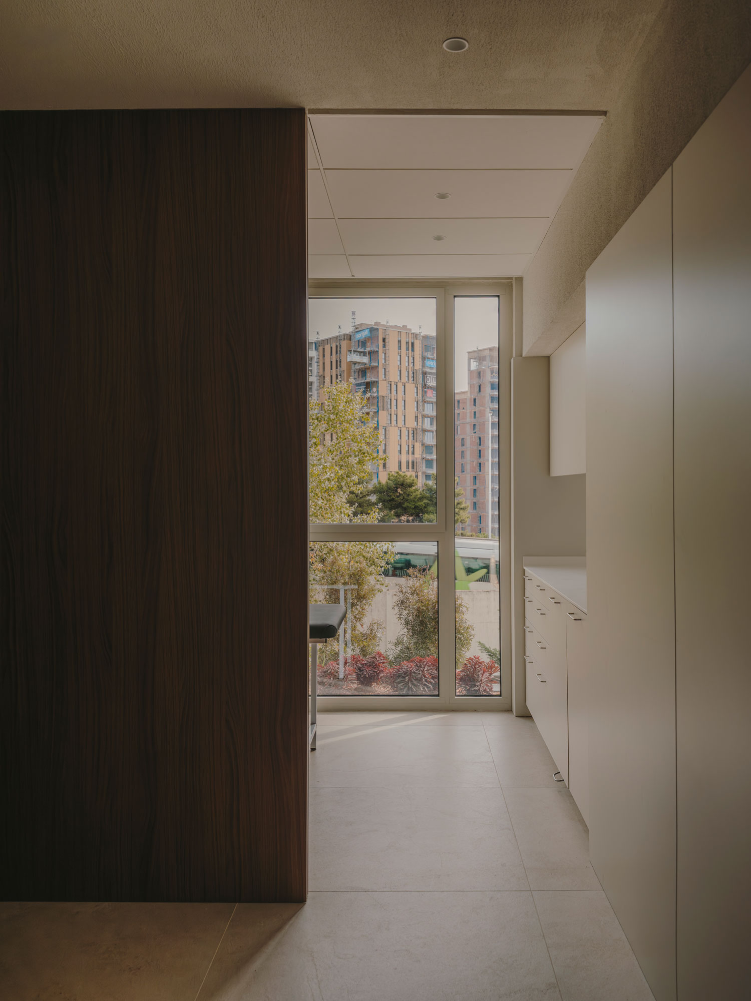
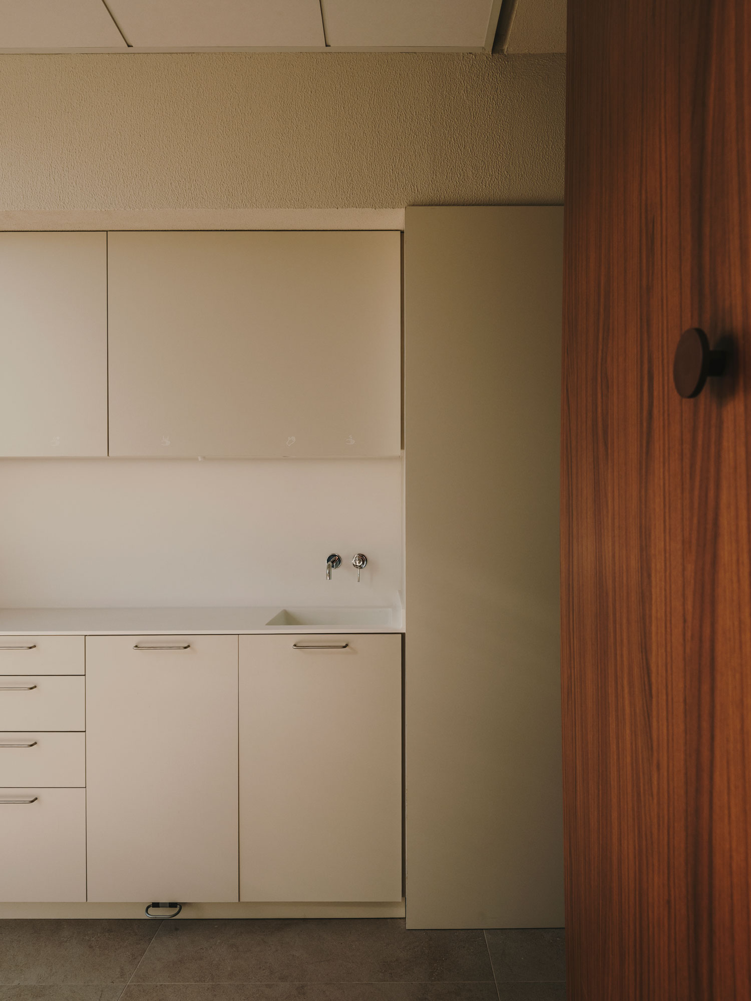
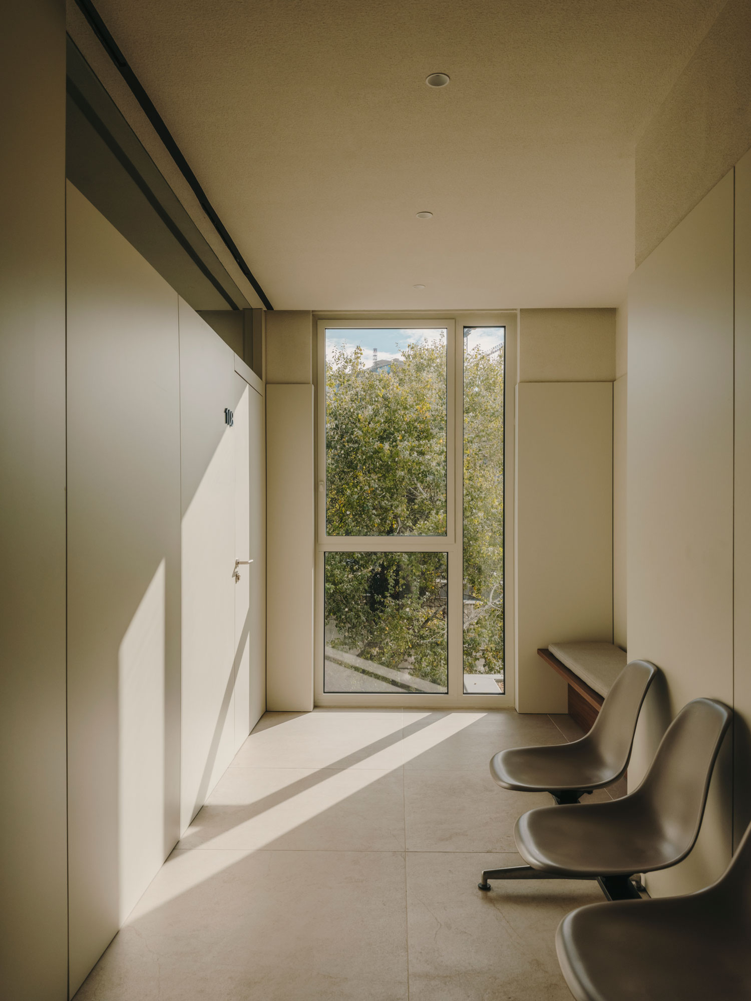
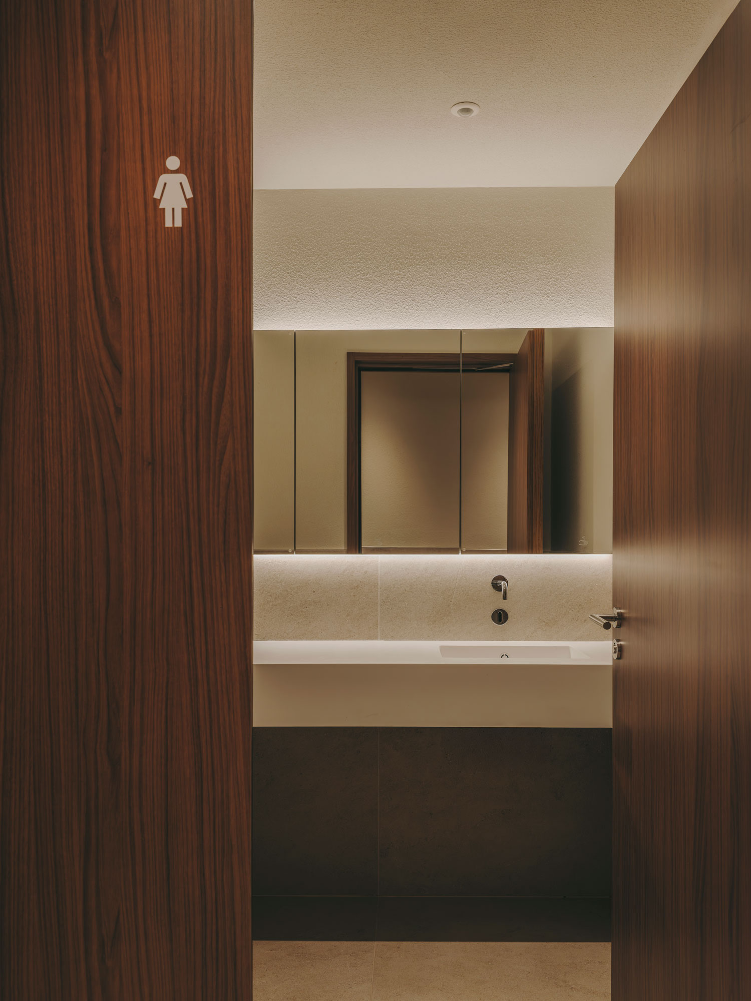
The consulting rooms are organized through a modular system of neutral partitions that rotate in relation to the atrium and align with the structural grid and window layout. Within each room, a walnut partition clearly separates the consultation area from the examination space, providing warmth, order, and privacy.